
Connecting Nature in an Unconventional Build
ASSEMBLY Architecture + Build takes green living to the next level
To ASSEMBLY Architecture + Build, sustainability is a fundamental feature in how the team designs and constructs every home.
“Our philosophy is simple: design and build beautiful green homes and have clear communication with a high level of collaboration throughout the process,” said Lily Aksan, Digital Marketing Lead at ASSEMBLY Architecture + Build. “We are a small, tight-knit team that has a true interest in creating the best possible homes for the people who live in them.”
The tight-knit team is a powerhouse, combining architecture and construction under one roof, while delivering projects centered around energy efficiency and site-specificity.
No two homes are alike from ASSEMBLY Architecture + Build, since each home is tailored to a specific site. While other builders might shy away from difficult lots, ASSEMBLY Architecture + Build welcomes the challenge. The team harmoniously incorporates color, orientation, drainage and terrain into projects rather than fighting them.
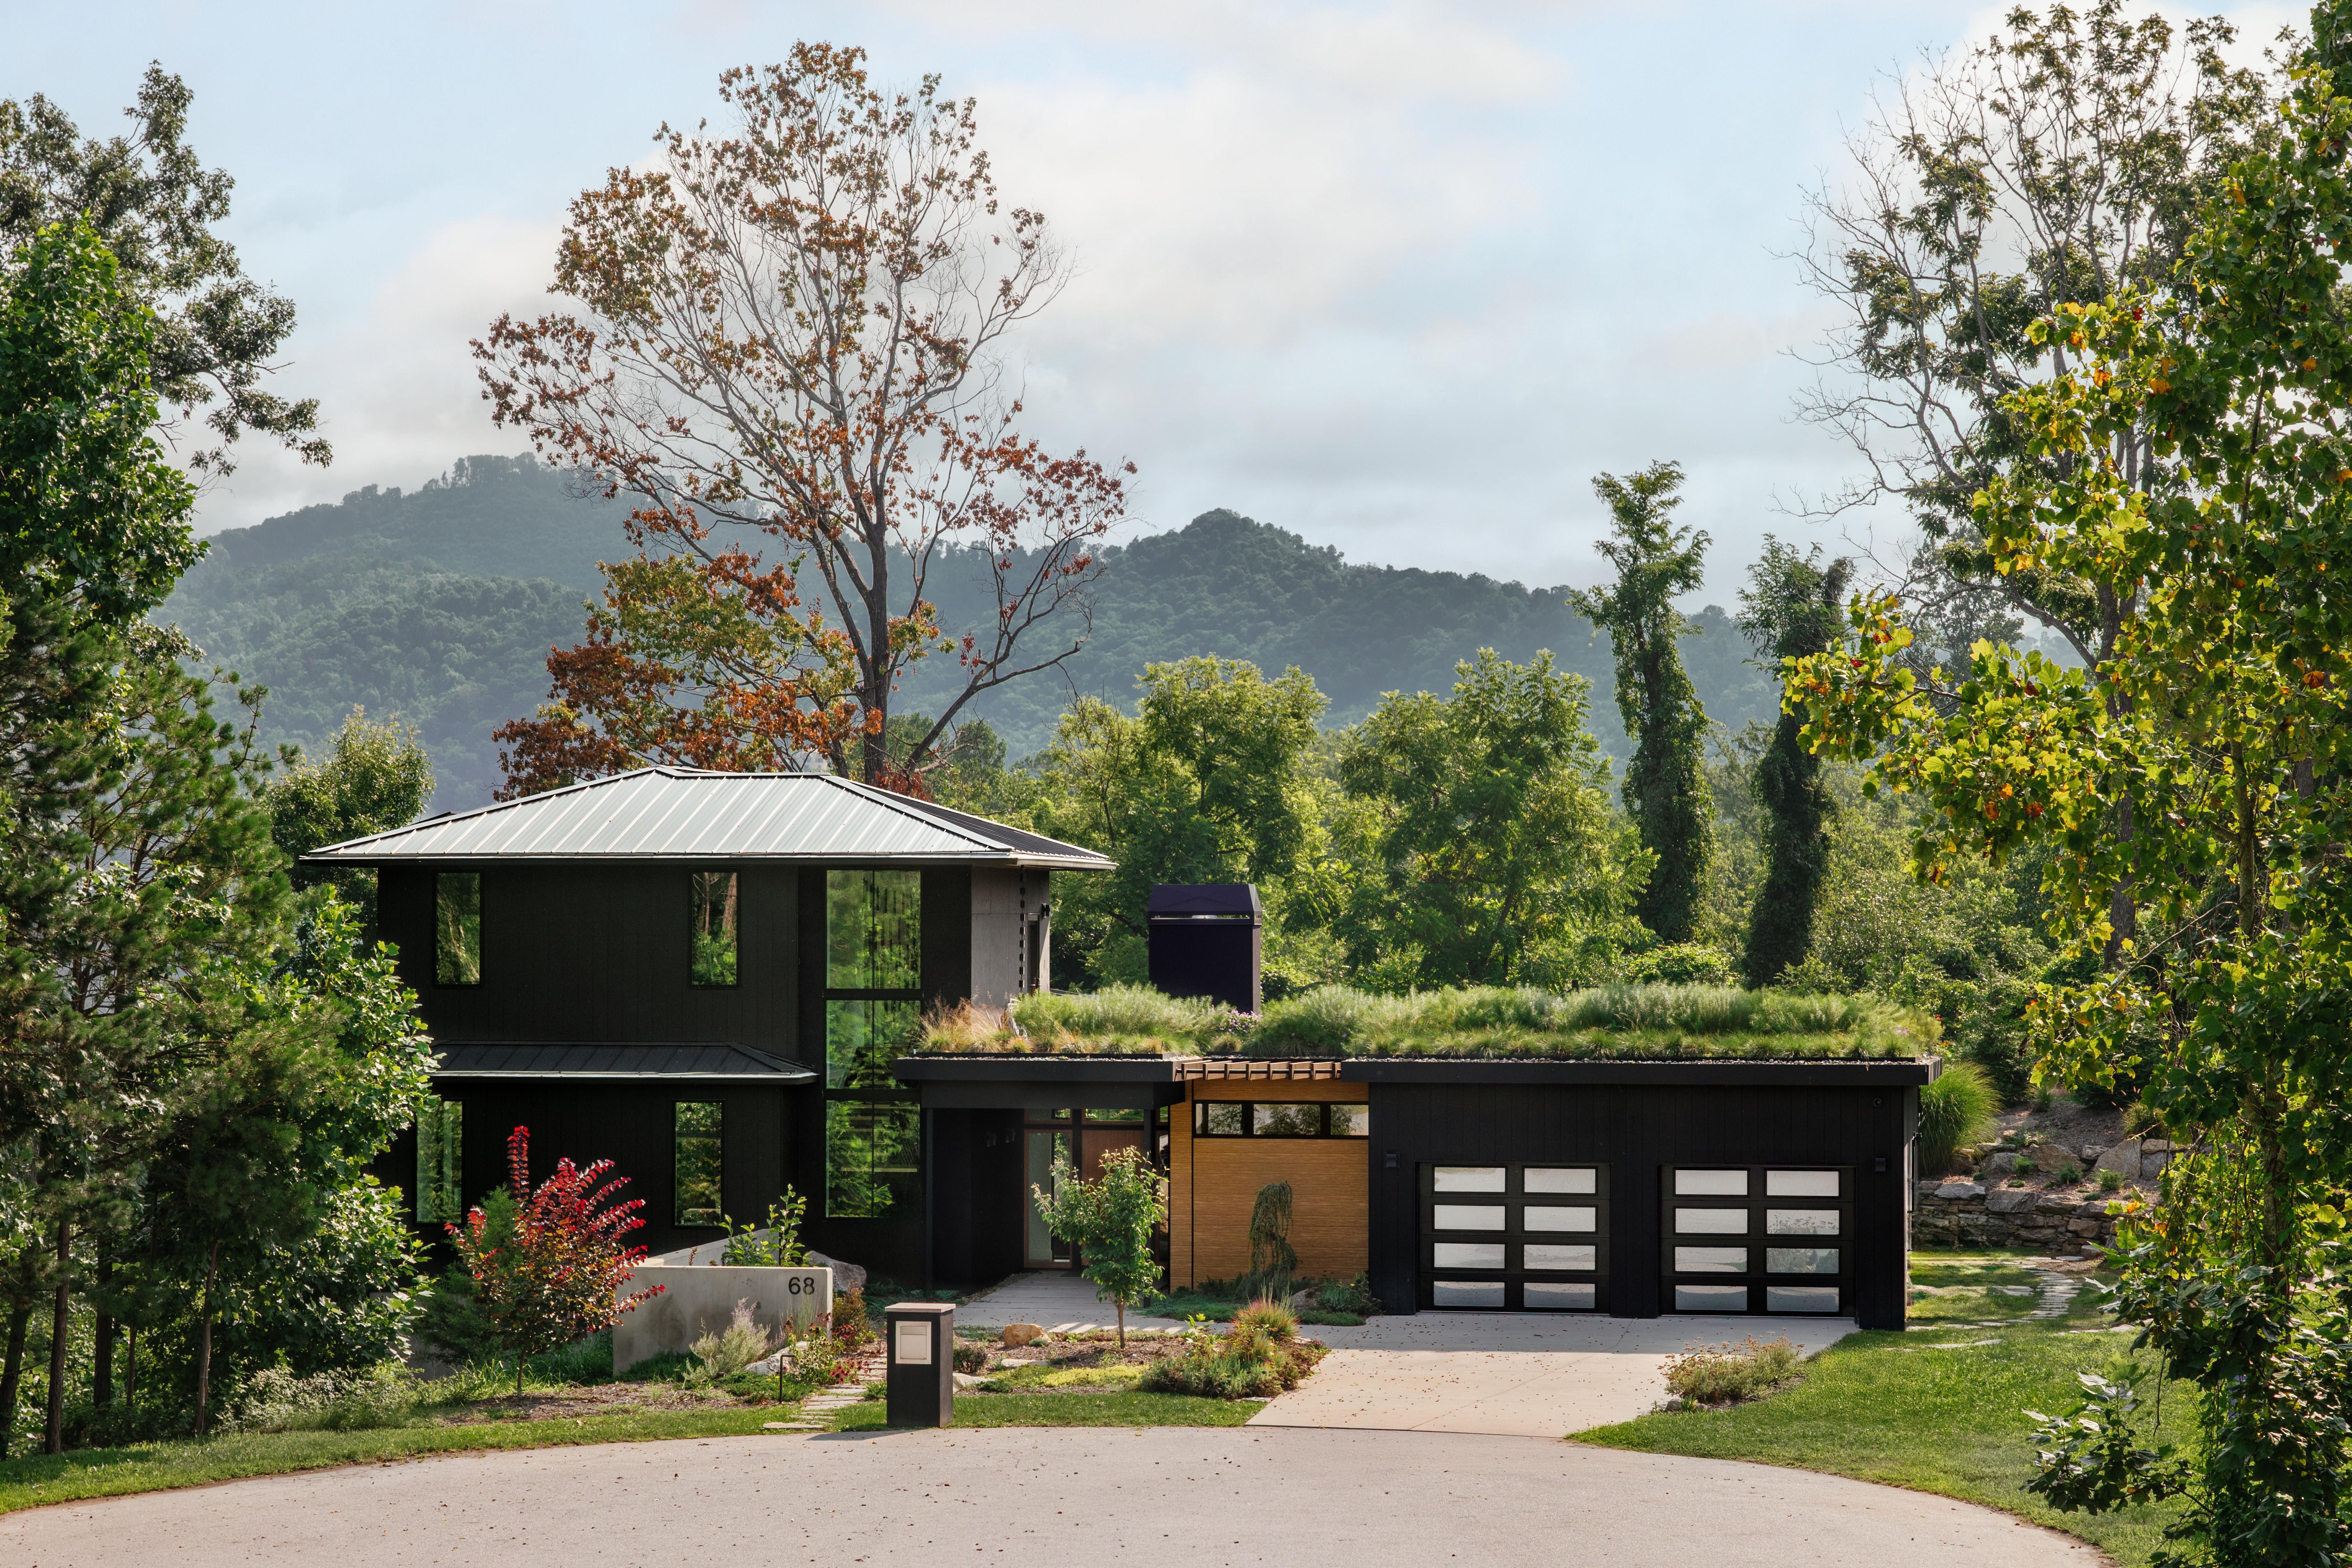
Each of these innovative features exists in Terrace, a 3,400-square-foot project in Weaverville, N.C.

Terrace
The Gold Level Net-Zero house is ENERGY STAR certified and achieved a HERS index score of 24.
ASSEMBLY Architecture + Build described the client and this project as beyond conventional.
Located at the top of Hamburg Mountain, the lot came with a designated flat space originally meant for a house. Rather than take the standard route, the team built the home’s structure around that section, utilizing that space as a large courtyard. The house was designed so nature could surround it from every direction, both inside and out. 
“We envisioned the house to be cinematic, where you could experience it by moving through it and catching glimpses of different parts of the home,” said Ross Smith, Founder of ASSEMBLY Architecture + Build.
The client envisioned distinctive zones in the house that felt cohesive and intentional. Floor-to-ceiling windows connect these zones of the home and beautiful mountain views. In the winter, the strategic placement of windows catches the morning, midday and afternoon sun, serving as a natural heating system.
Each zone plays a role in the home’s performance. The central atrium simultaneously reduces lighting costs and serves as ventilation, keeping the interior cool. The basement serves as another ventilation system. The roof is equipped with solar panels to generate electricity throughout.
Every aspect of the project was designed with a special emphasis on indoor-outdoor connection, but none more so than the home’s living roof.

The Living Roof
While green roofs are already innovative, the builder took it a step further. The roof is designed with several entry points. The primary bedroom feeds into the wooden deck of the rooftop garden, while an outdoor cascading stairway allows a seamless transition from the first-level courtyard to the second-level garden.
The builder did not want a railing surrounding the roof, so the team decided to pull the deck back away from the edge and used the plants as a buffer.
Terrace marks ASSEMBLY Architecture + Build’s first design of an occupiable living roof.
“We had to take additional care in the engineering stage to consider how pedestrians would circulate throughout the house, the living room and down into the yard,” said Aksan. “Additionally, aligning the roof to make sure it got enough sun and water to support plant life were other considerations.”

Uniquely Designed
The black exterior contrasts the vibrant, surrounding nature, but the dark color palette is offset by the main entry point’s bright siding.
The bright interior softens the space.
 The bathroom evokes wellness, with a freestanding tub set beneath a large window, warm wooden cabinetry and a large countertop.
Wooden features in the kitchen are a callback to nature, with wood panel flooring perfectly matching with the storage. Steel appliances, such as the stovetop and refrigerator, elegantly counter the space’s warmth.
The wood and dark accents continue in the home’s floating stairway, with large windows serving as a connection to nature as you move throughout the home. The movement through the home was designed to be effortless, yet unique.
The project won two awards from the Builders Association of the Blue Ridge Mountains (BABRM), the Green Innovation Award and the Silver Craftsmanship Award.
Photography by Sadie Culberson and Jordan Powers.
By Taylor Moore. She is the Assistant Editor at Green Home Builder and can be reached at taylor@builder.media.
This story is featured in our September/October issue of Green Home Builder. Read the print version here.


