
Blending Luxury with Building Science
For Kashi Custom Homes, custom and green homebuilding are one and the same
Dar Kashi’s journey toward construction was fueled by his deep passion for building science and operation.
“As I became more involved in construction, I became increasingly interested in the reasons behind how homes perform,” said Kashi. “I started questioning many of the ‘we’ve always done it this way,’ practices in residential construction and looking for ways to build better.”
It was that curiosity that drove Kashi to found Kashi Custom Homes. Now, as the chief builder and chief executive officer of his company, he leads with a firm conviction that a custom home should be more than just a beautiful building and that high-end craftsmanship should be integrated from the beginning of a project. This belief is the backbone of his company.
“Our philosophy is simple: Performance should be designed into a home, not added to it later,” said Kashi.
Blending Green Building with Luxury
 One way the builder sets itself apart in the Georgia housing market is by blurring the lines between sustainable homebuilding and luxury construction. Rather than seeing each as separate disciplines, Kashi Custom Homes integrates advanced building science into the same process used to deliver architectural design, craftsmanship and the advanced amenities expected in a custom home.
Kashi views a home as a long-term investment and wants the company’s projects to provide a healthier environment for the clients that live in them.
“The goal is not to make a home feel like a high-performance home, but to make a high-performance home feel like a great home,” said Kashi.
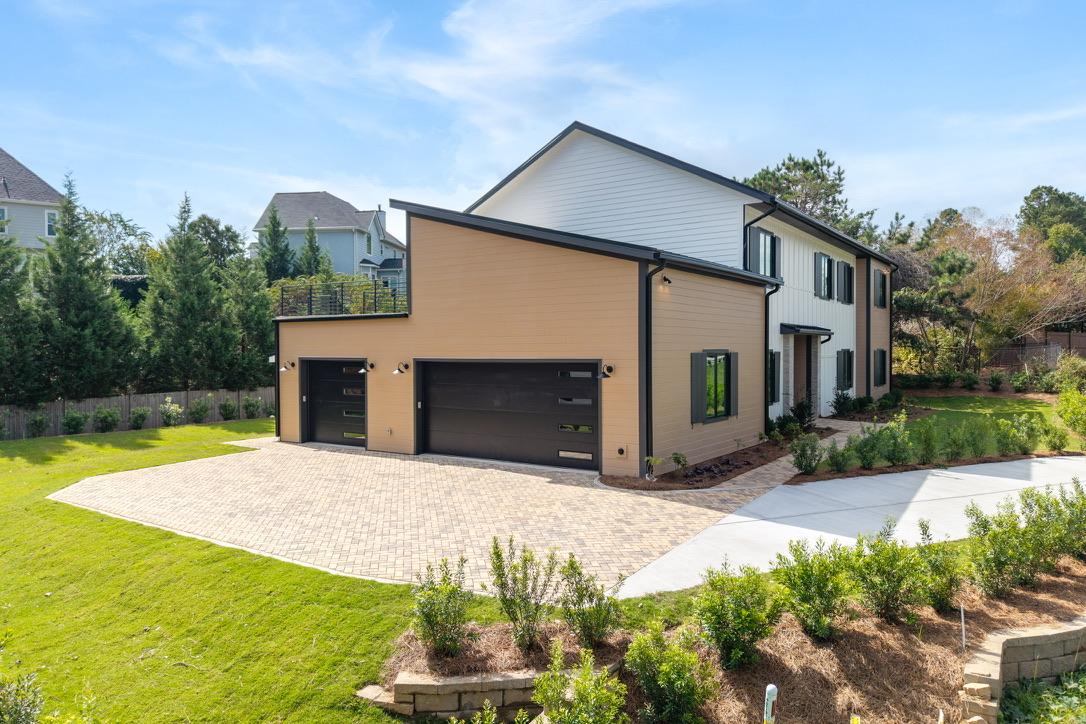
The Modern Farmstead @ East Cobb is the epitome of a luxury custom home blended with sustainability. The project is EarthCraft Platinum certified, with a HERS rating of 22 and a HERS H20 score of 35. The home’s architecture is clean and refined, with strong rooflines, carefully proportioned windows and a thoughtful combination of materials that provide a timeless character.
Kashi described the project as a demonstration of the pursuit of high levels of building performance without compromising architectural vision.

A Complex Site
The property’s location posed a unique challenge. Located directly along a busy highway, the builder needed to create a strong sense of privacy and separation. To accomplish this, externally, the company added a perimeter hedge that will mature over time, eventually creating a natural visual buffer between traffic and the home.
The builder couldn’t prevent noise outside the home, but Kashi Custom Homes made sure to create a remarkable acoustic performance inside. The home’s ambient sound level is approximately 30dB, creating a soothing, quiet environment despite being located along a bustling roadway.
The landscape was designed as part of the project’s overall environmental strategy. The home’s permeable paver driveway was designed with strategic swales to help manage and direct stormwater across the property. This design effortlessly provides the landscape with water rather than simply operating on a fixed watering schedule, incorporating both a rain sensor and ground-moisture sensor to help prevent unnecessary irrigation.
Modern Farmstead
Located in eastern Cobb County, the project was designed around the idea that the most important green features are often the ones you don’t see.
 The building envelope plays a major role in the home’s performance, achieving a 0.6 ACH50 blower-door result. With a meticulous combination of air sealing, insulated assemblies, high-performance windows and Monoply framing, the project’s unwanted heat transfer and thermal bridging are significantly reduced.
The builder designed the foundation with performance and durability in mind. A passive radon mitigation system was incorporated into the home’s foundation, using natural air pressure and the stack effect to vent radon gas from below.
Moving to the garage, the space has an automatic exhaust system to reduce vehicle exhaust and other pollutants.
As for design, the project takes inspiration from Farmstyle architecture and reinterprets it through a modern lens. Natural light opens up the space, while a refined, neutral interior adds a luxurious touch.
The living room and kitchen offer effortless flow, blurring the lines between functionality and relaxation. White picture-frame windows offer views of the backyard’s greenery, blending indoor and outdoor living in true Georgian fashion.
The Modern Farmstead reflects the growing trend of homeowners wanting wellness incorporated into their living environments without sacrificing elevated style.
“What we’re most proud of is that these strategies don’t change the way the home feels,” said Kashi. “The Modern Farmstead is still a luxury home with large windows, high-end finishes and extensive amenities. The difference is that, underneath all of that, it is a carefully engineered building.”
Photos courtesy of LuxRe Photo.
By Taylor Moore. She is the Assistant Editor at Green Home Builder and can be reached at taylor@builder.media.
This story is featured in our September/October issue of Green Home Builder. Read the print version here.


