
Green Project of the Week: Anahola Residence
Once completed, the Anahola Residence by Hawaii Off Grid Architecture will be the first of its kind in the state, setting an example for future projects in Hawaii and the rest of the United States. The home’s structure is built with a strong yet beautiful timber frame, using prefabricated and pre-finished columns, beams and CLT panels that arrived ready to install.
This approach significantly reduced waste and made the construction process more efficient. To blend with the natural landscape, part of the home is partially set into the hillside using concrete stem walls that also help to support the timber frame structural system.
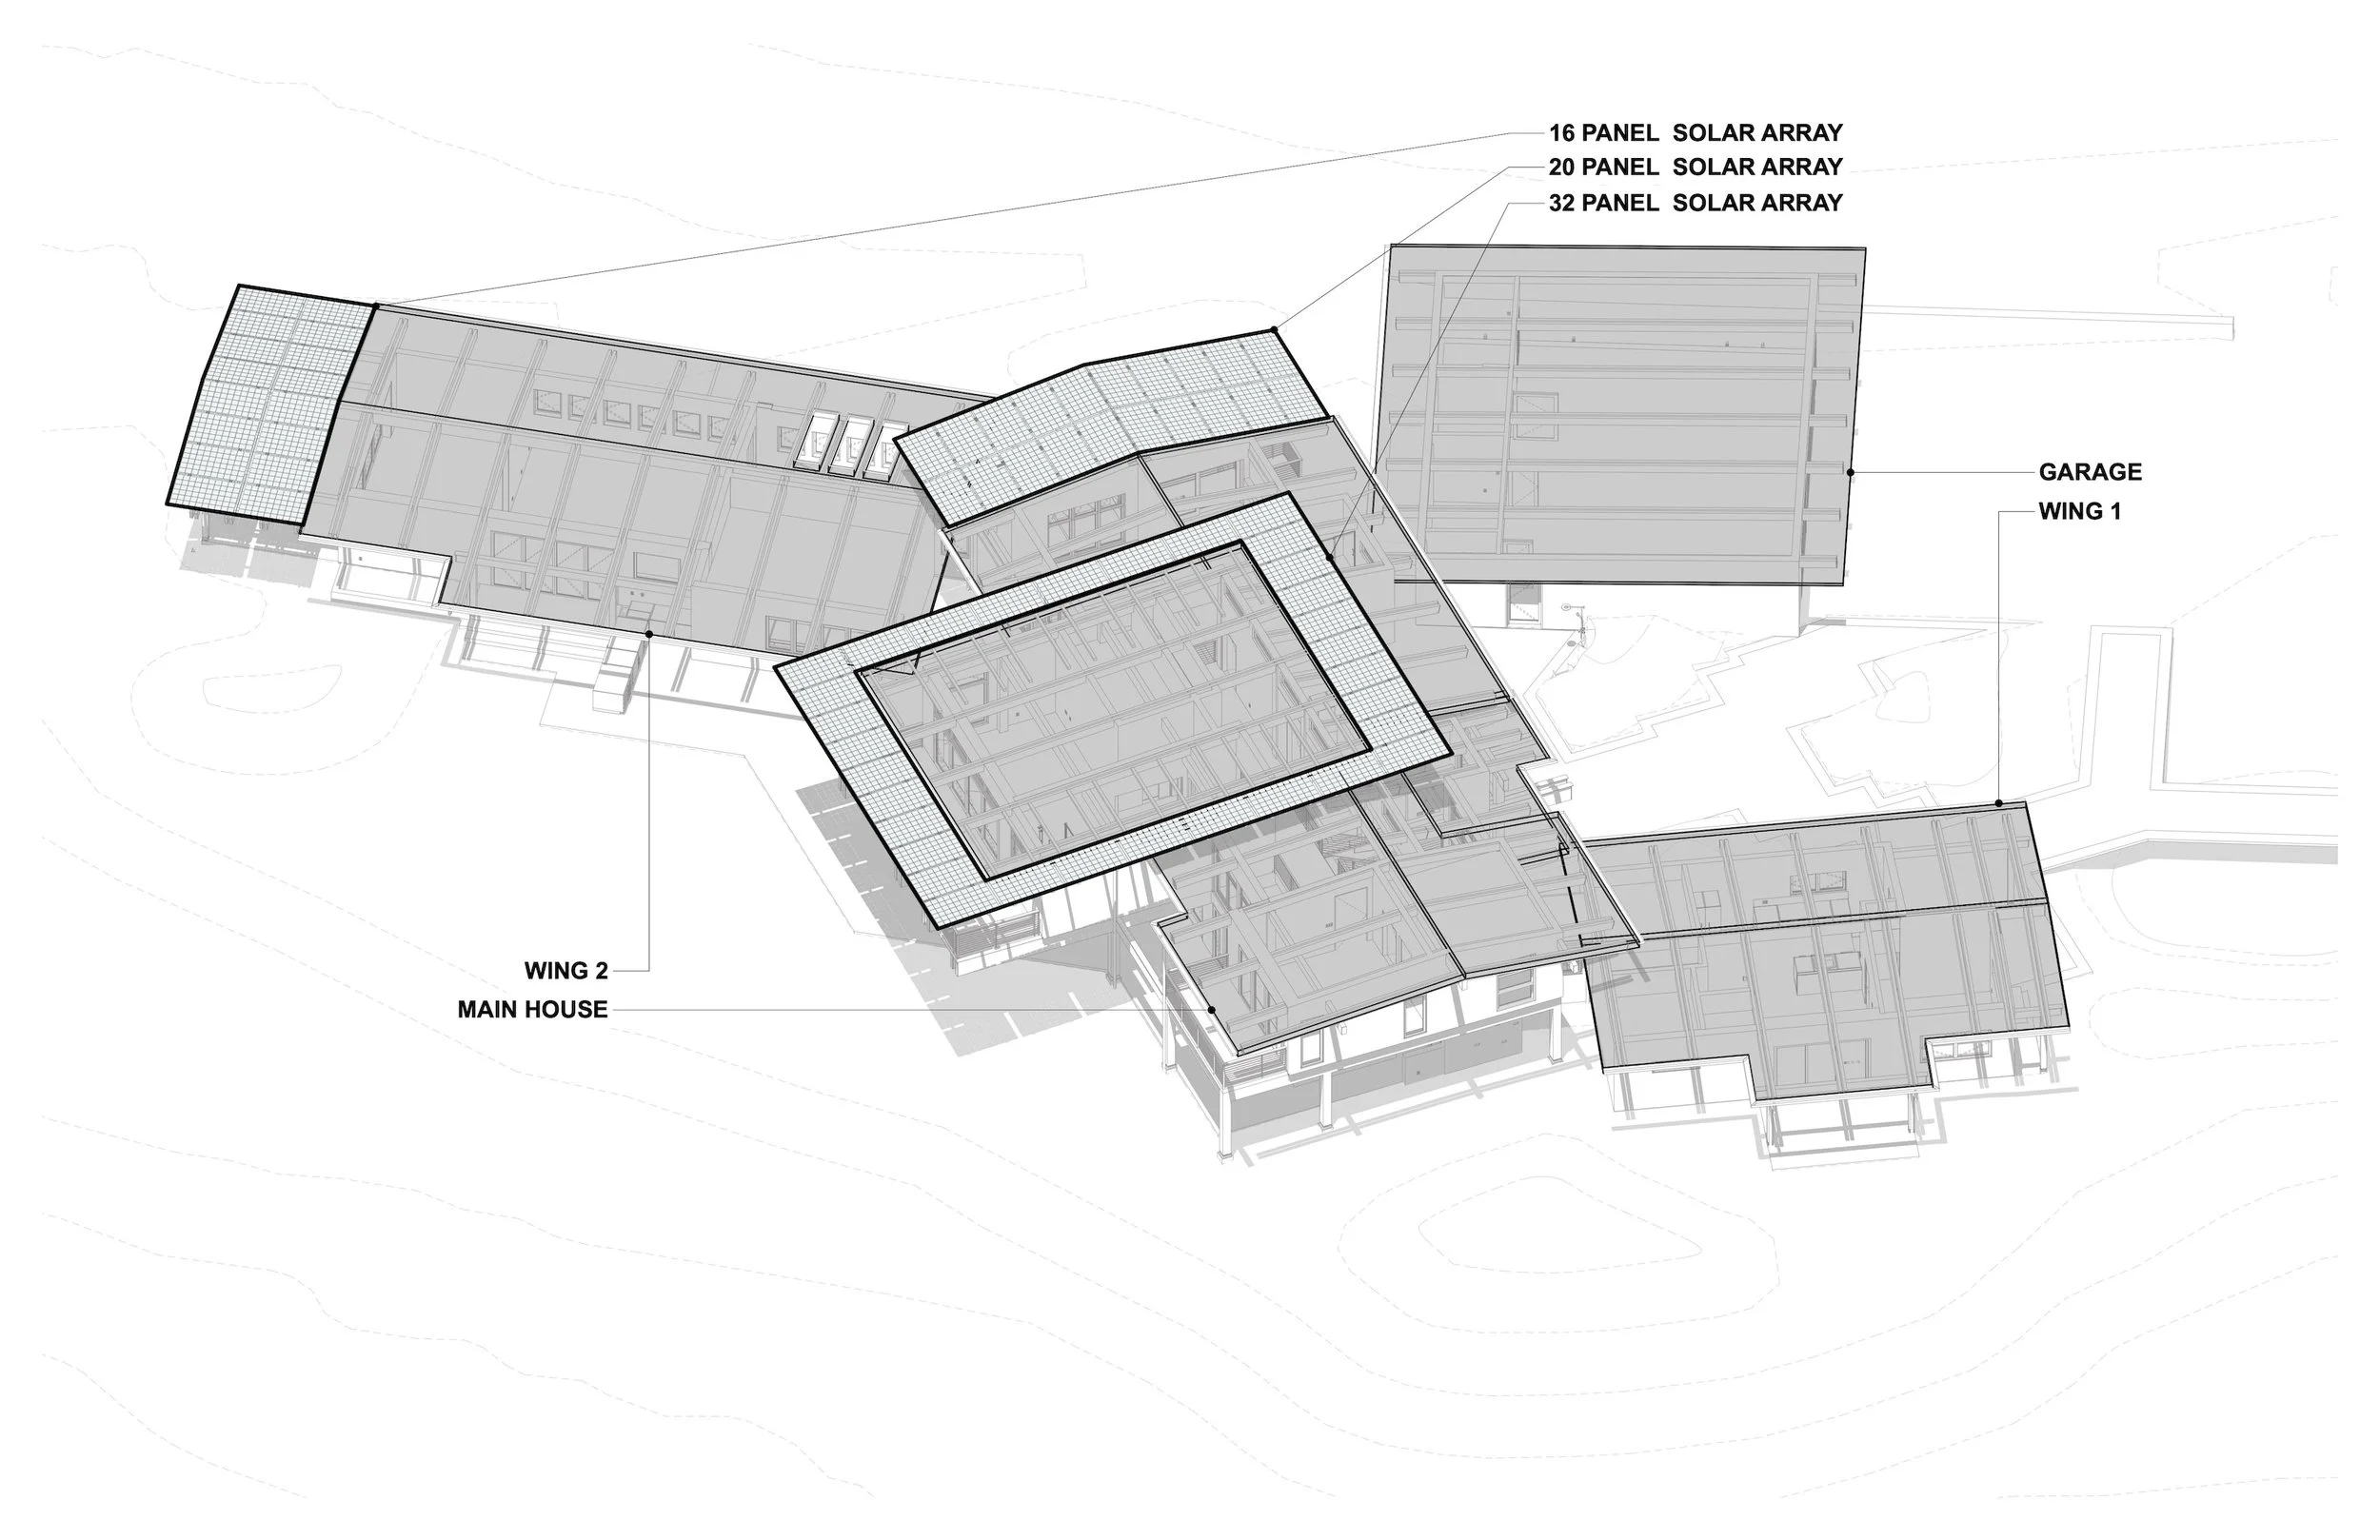
The residence is designed to be completely self-sufficient. Three solar arrays, with a total of 64 panels, will generate enough energy to power the home and are backed up with battery storage to ensure our client will never be without power. With about 50 inches of annual rainfall, the home’s extended roof overhangs not only provide shade but also maximize rainwater collection, supplying all the drinking and household water needs.
Photo Credit: Hawaii Off Grid Architecture


